RH Property Management
- Commercial
- Eleni Karimali
- Rhodes
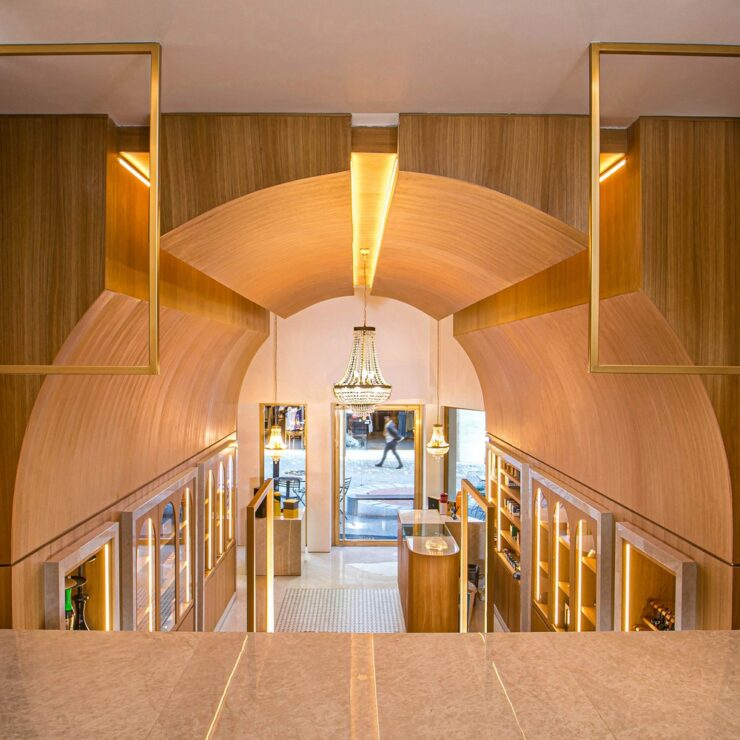
One Italian word guided the entire project: sinuosità. For Eleni Karimali, who trained at the Politecnico di Torino, Italian architecture is a constant source of inspiration, and it is also part of Rhodes itself, where decades of Italian rule left a rich legacy of arches and vaults. The arch runs through all of the studio’s work; here it shapes an entire building.
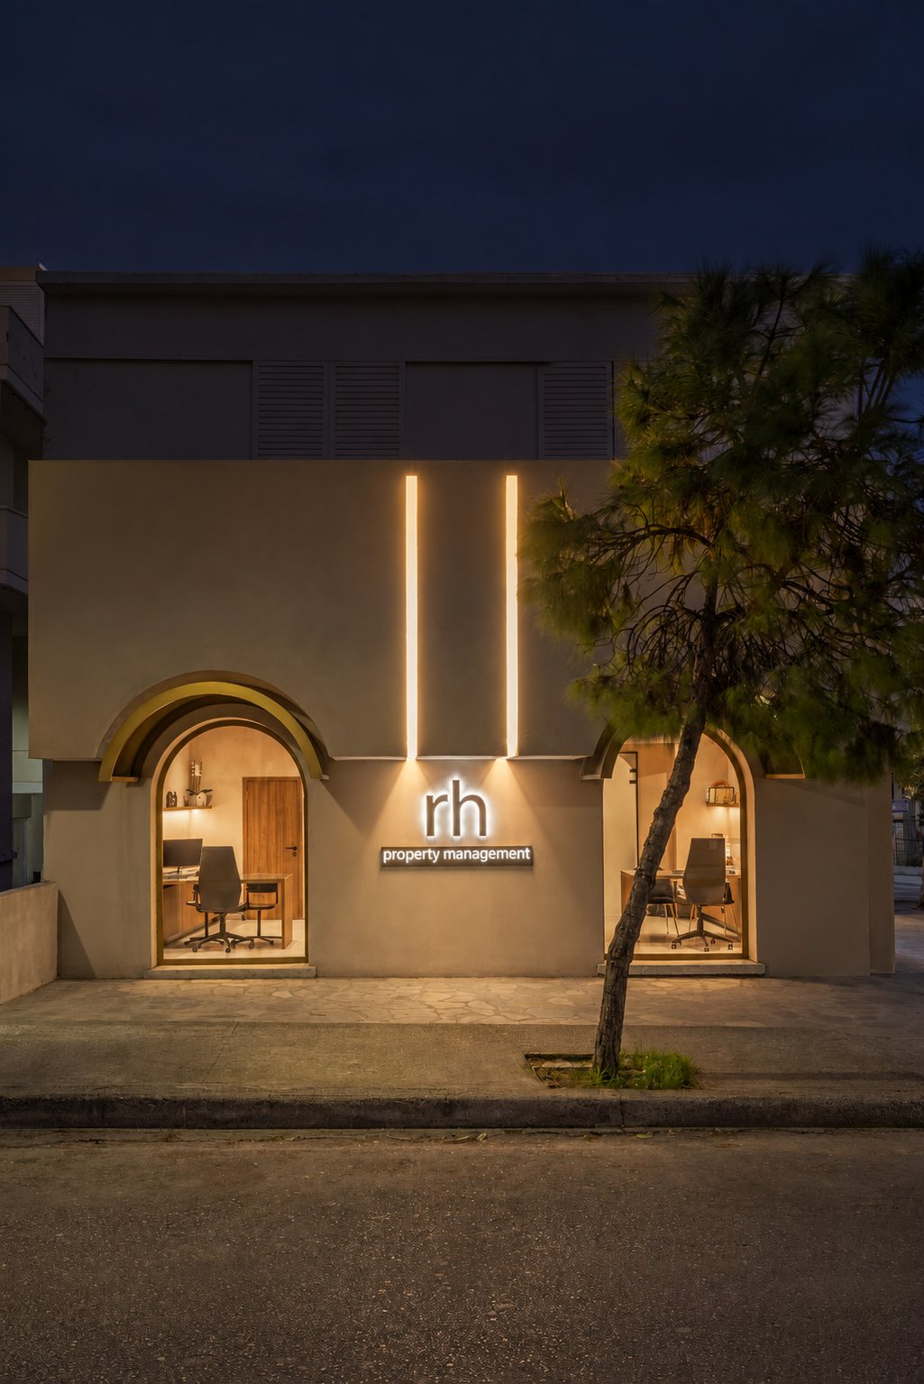
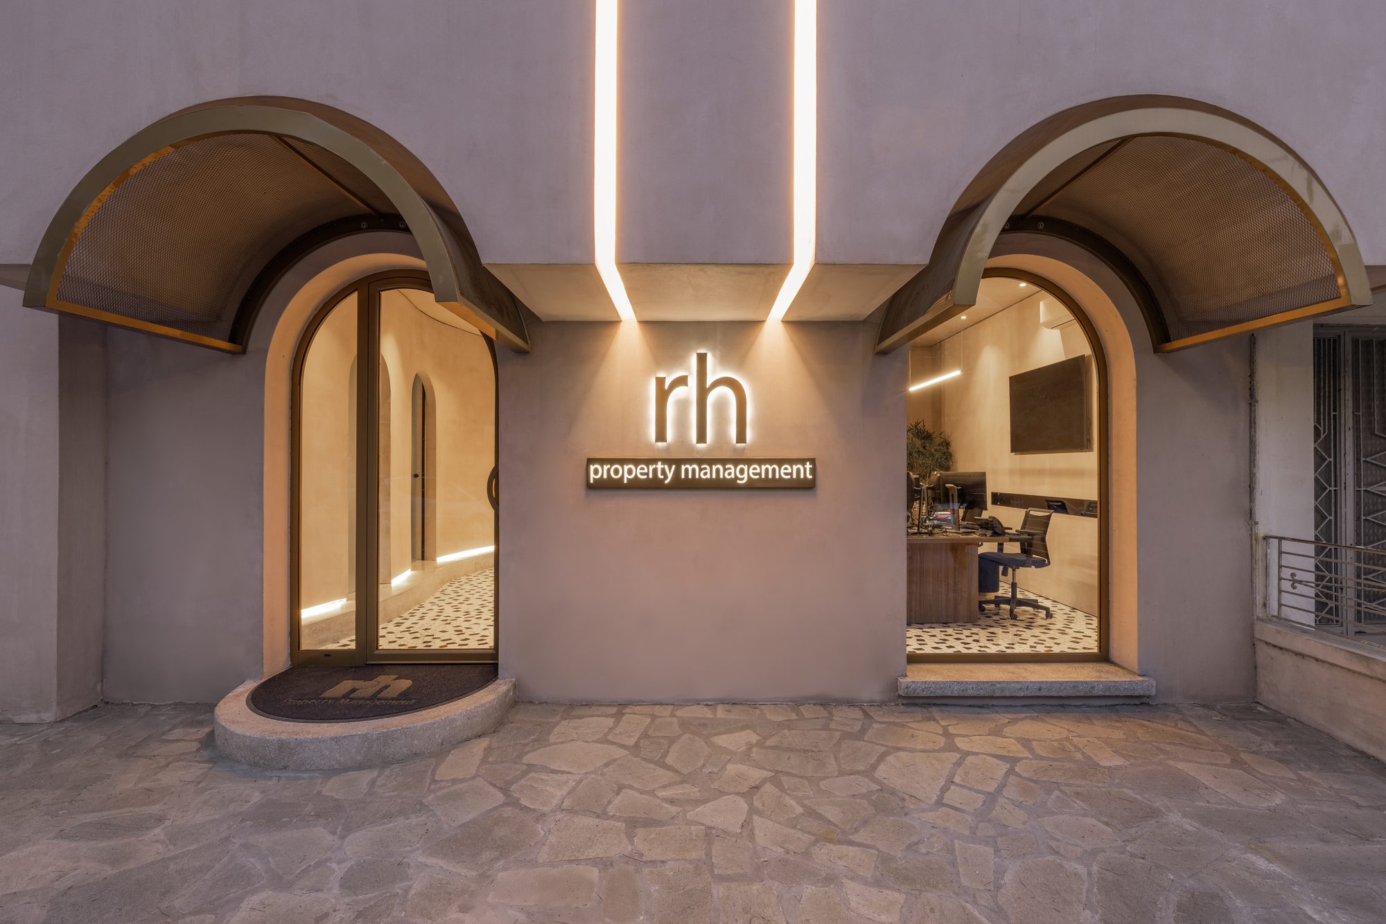
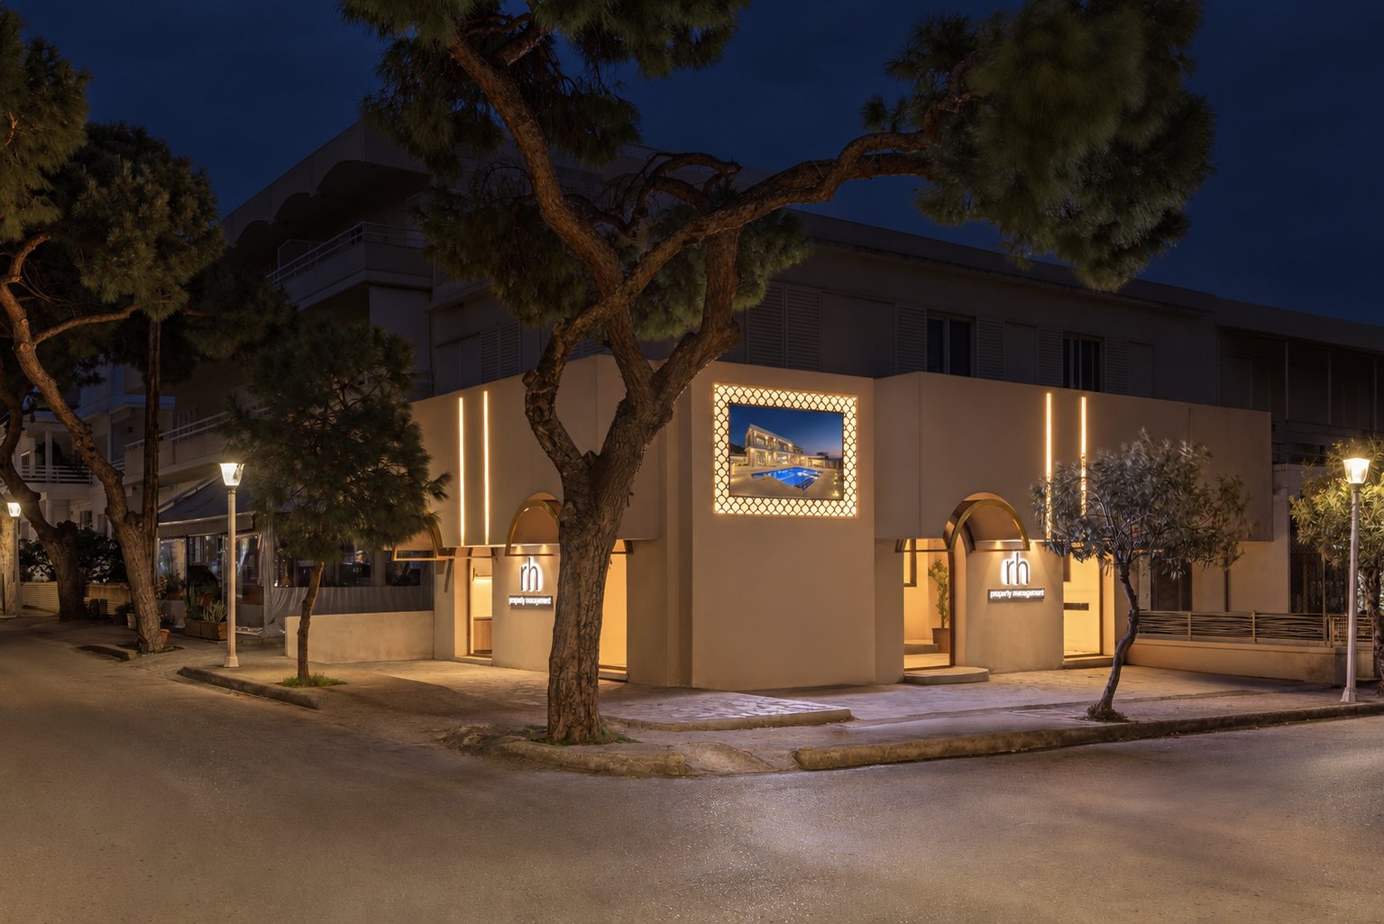
Rhodes Holidays Group manages more than 700 holiday homes and villas, and its new offices had to welcome clients, investors and property owners with the feeling of classic Mediterranean architecture and a sense of luxury and class. The building already existed. The client owned only the ground floor of an older building; the storey above, under separate ownership, was left as it was. The challenge was to give the ground floor a presence of its own: a sculpted base whose arches, canopies and lines of light hold the eye at street level, so the office reads as a complete piece of architecture regardless of what rises above it. Rather than simply fitting out an interior, the studio intervened on the architecture itself and redefined its massing: new arched openings were cut into the façade, arched window and door frames were set into them, vaulted canopies were added above, and a new volume was shaped around a giant screen on the corner.
That corner is strategic, passed by almost everyone driving from the south of the island into Rhodes town, so the building also works as a billboard: the screen showcases the properties the company manages. A single perforated pattern ties the façade together, wrapping around the screen and reappearing in the perforated metal of the vaulted canopies, so screen, canopies and entrances read as one composition. Neighbours and passers-by have told the studio that the building has lifted the whole block.
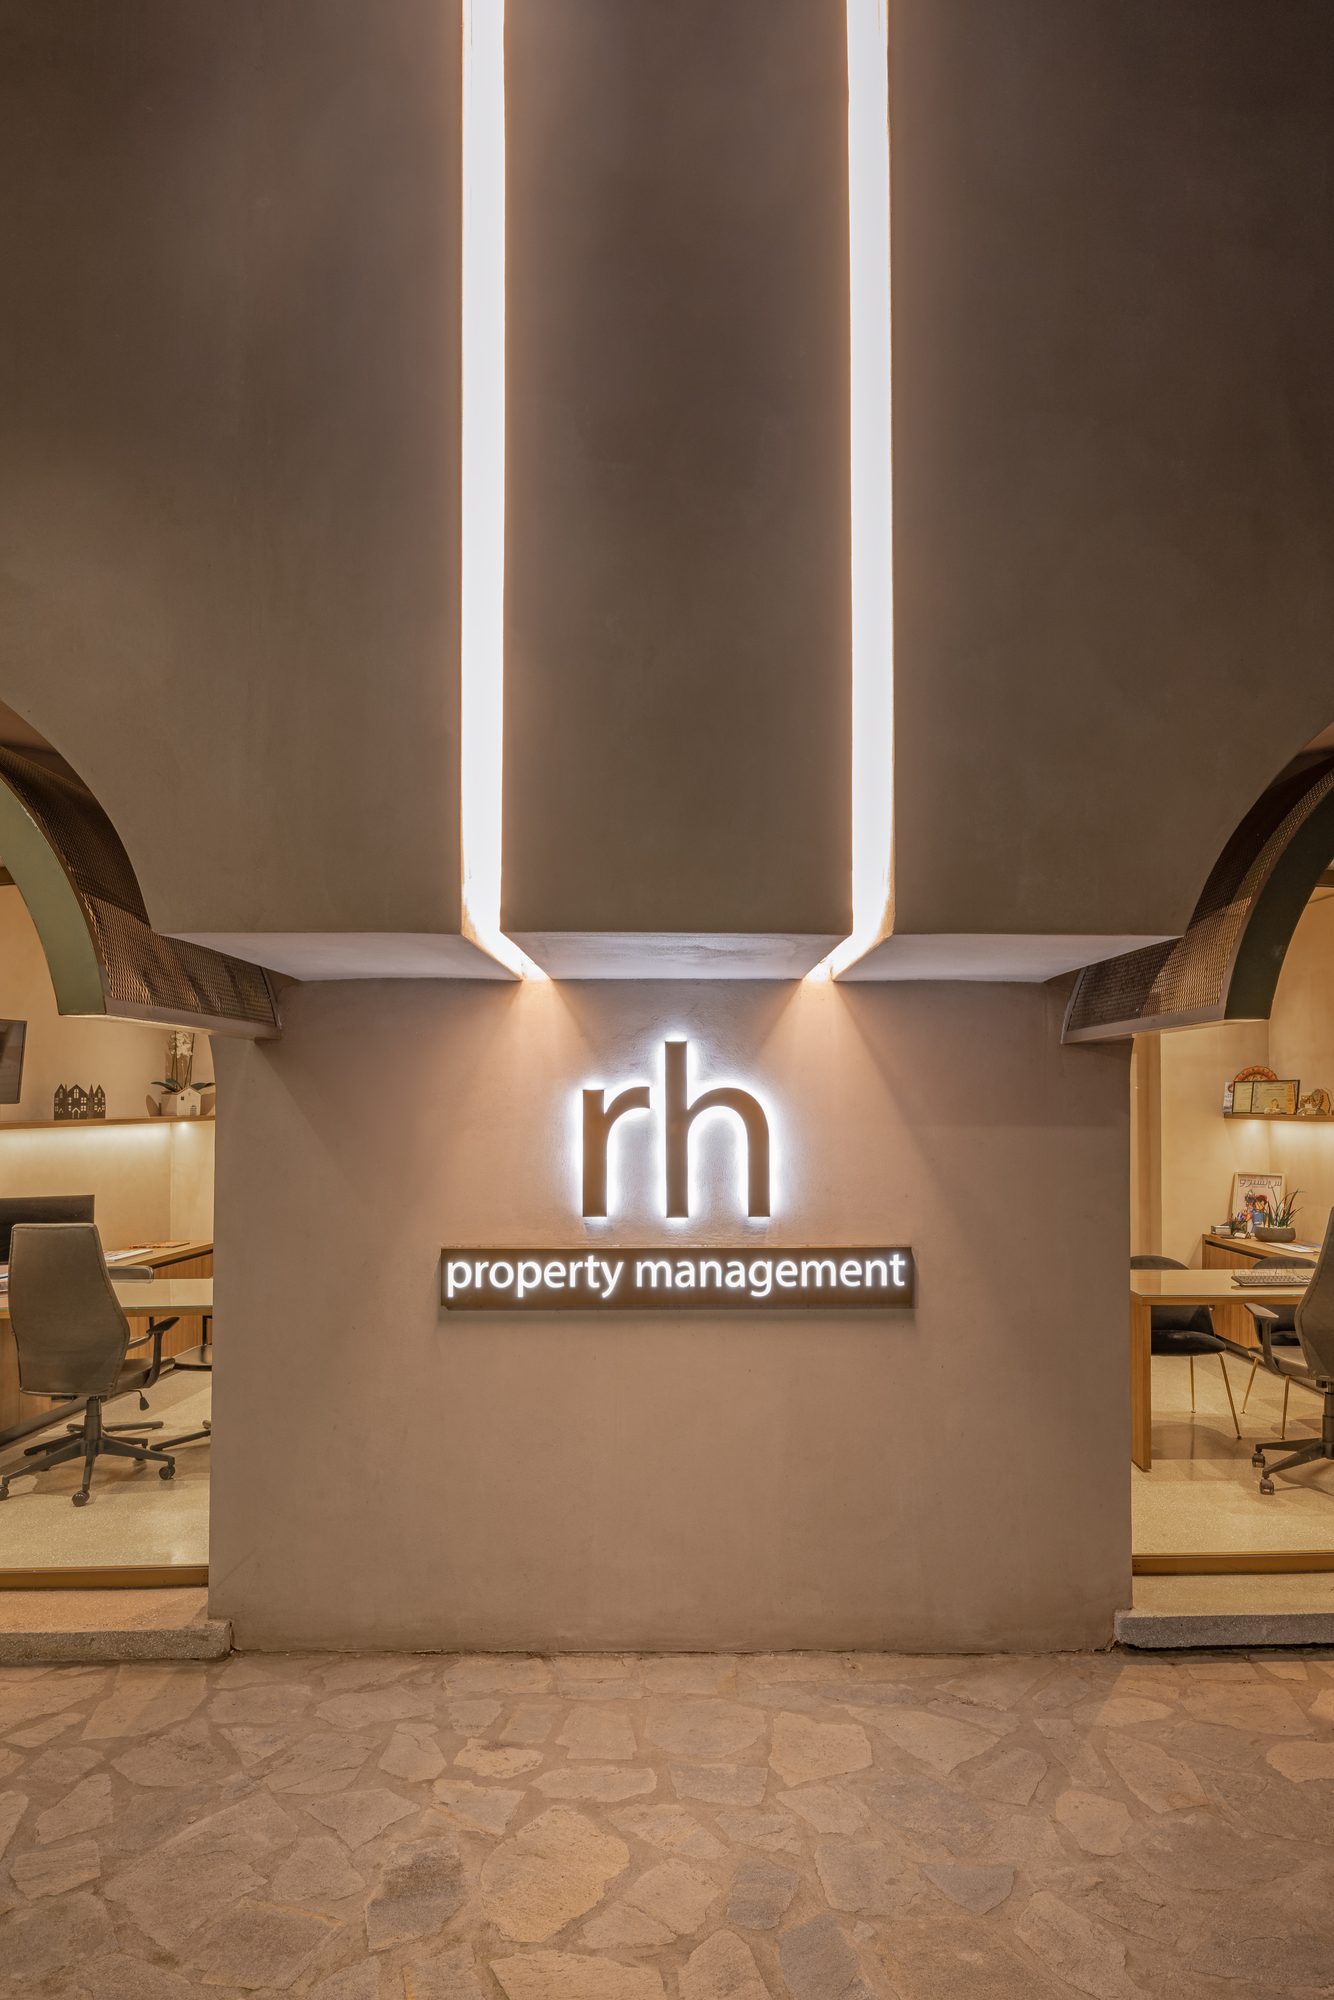
After dark, slim illuminated grooves carved into both façades draw the building in light, as if the light were part of the wall itself. The arched openings glow warmly from within and soft light washes the underside of the canopies, turning the office into a lantern on the corner.
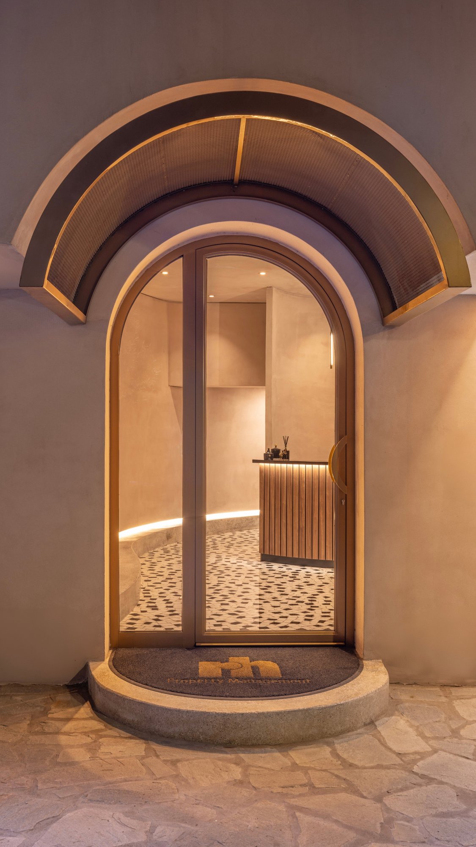
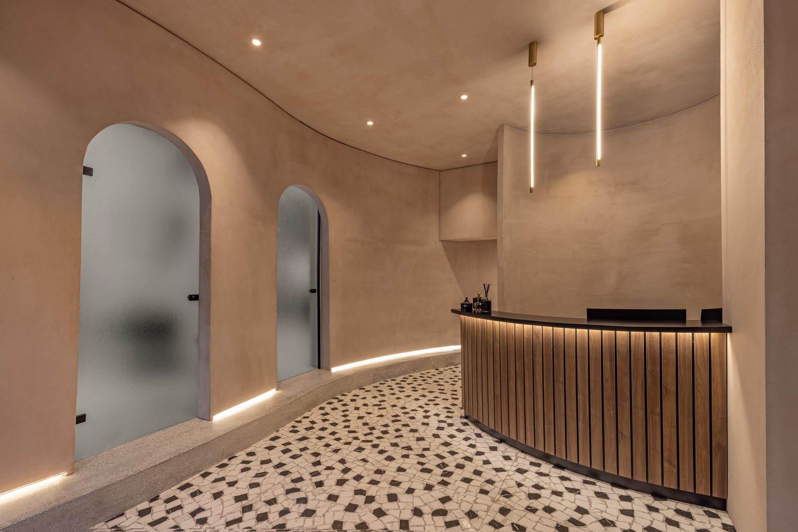
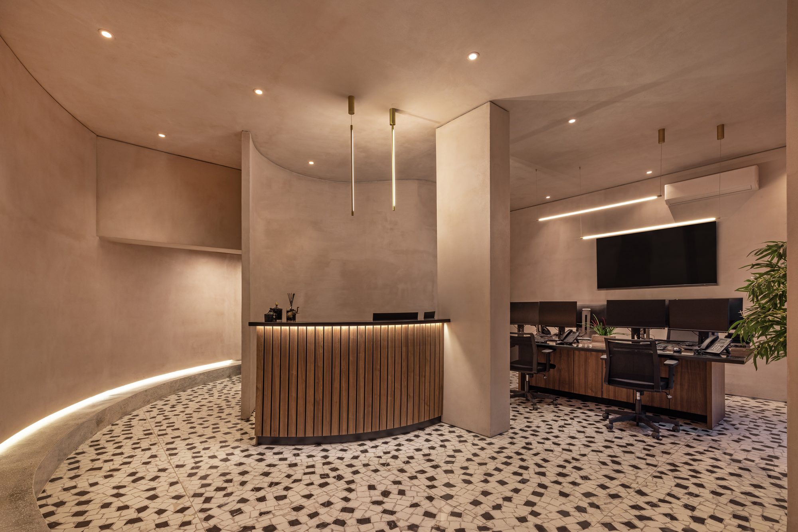
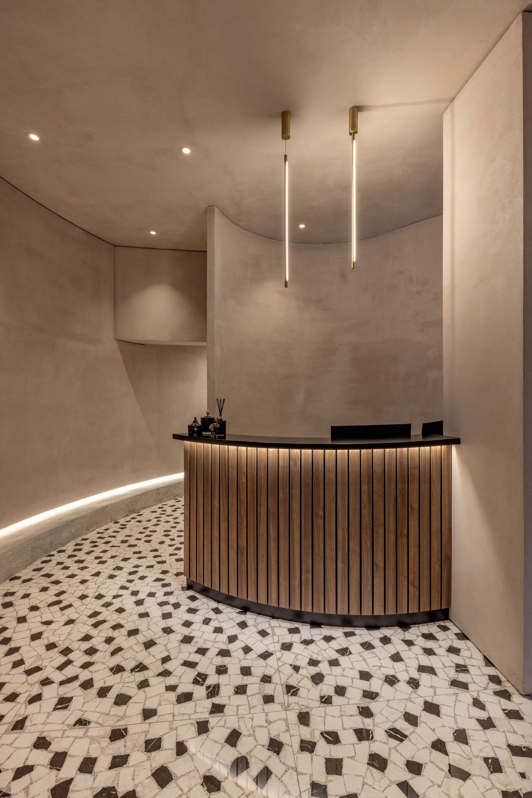
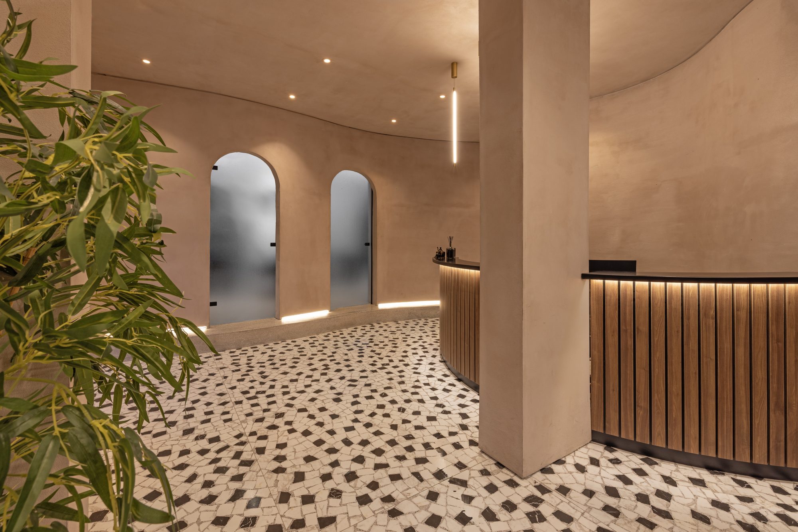
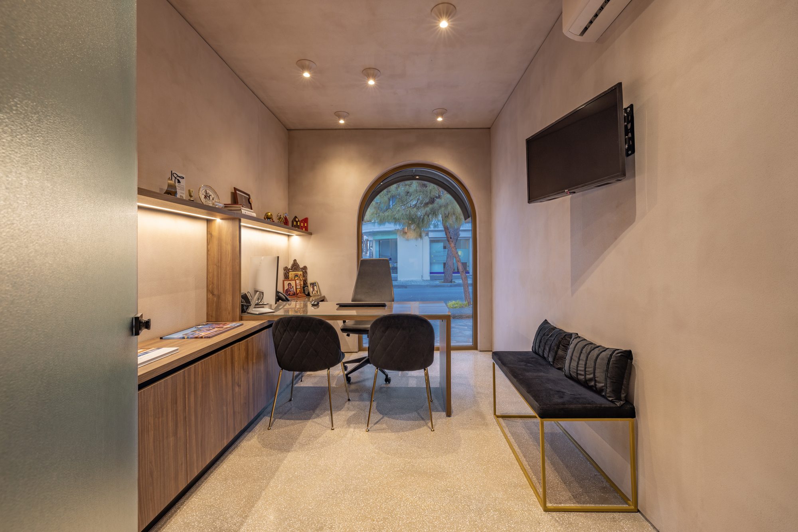
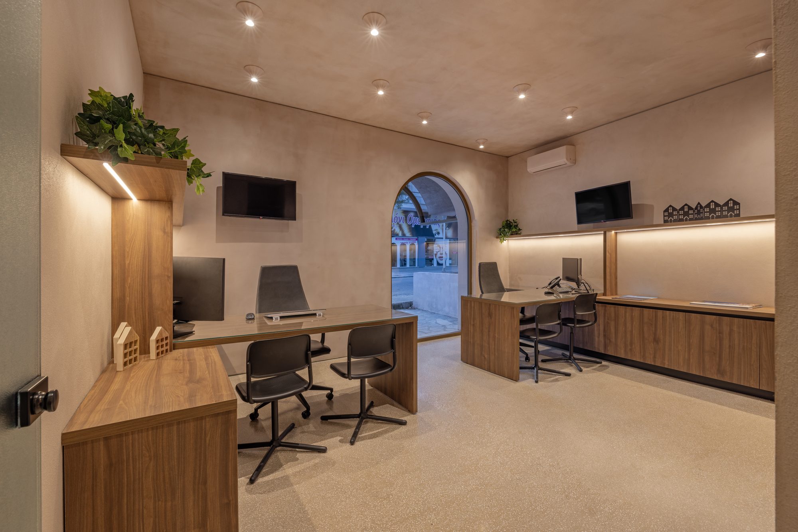
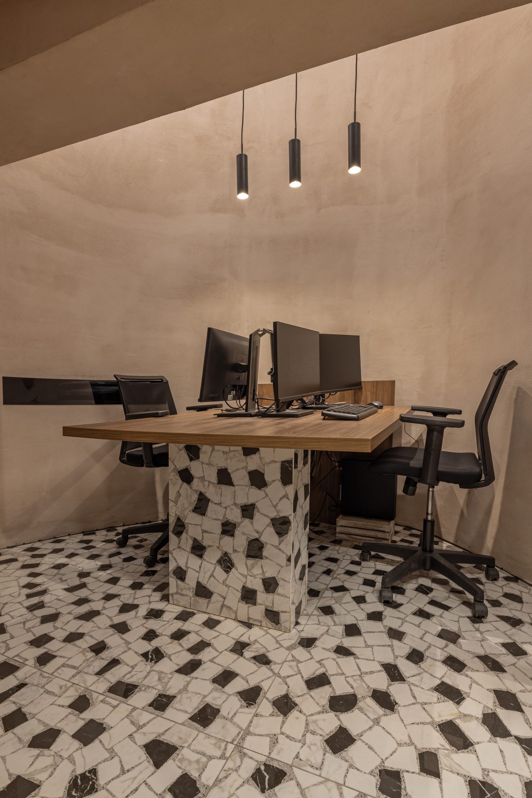
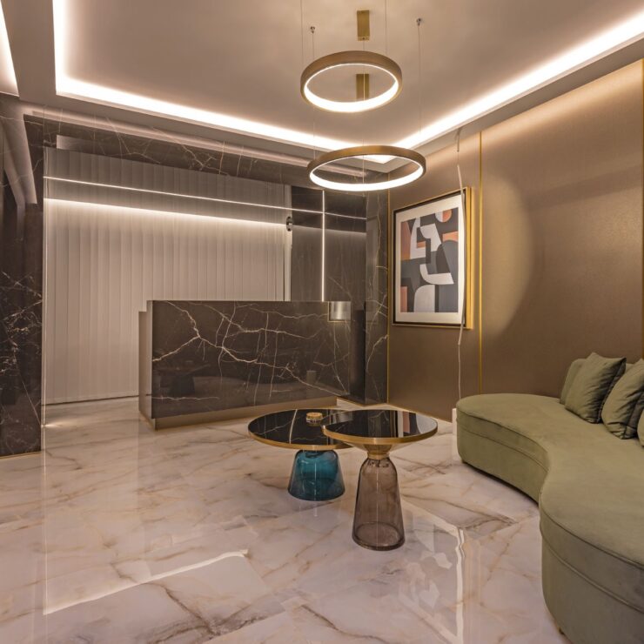
Inside, the challenge was to fit twelve people into just 87 m² without anyone feeling crowded. The studio replaced straight partitions with serpentine walls in seamless microcement. They curve softly around the reception, open into arched doorways with frosted glass that lead to the offices, and are traced at floor level by a line of light that follows every bend. With no corners to stop the eye, the space flows and feels far larger than it is. Underfoot, a Palladiana terrazzo-effect floor carries the Italian thread into every room.
Standing before the building, a visitor senses straight away that this is something special. Stepping inside and feeling the sinuosità of the space, property owners understand that they are entrusting their home to a company that will give it the same sense of Mediterranean luxury.
Materials and lighting: custom vaulted façade canopies in perforated metal and flat bar, designed by Eleni Karimali Architect and made by Giorgos Georgiadis, finished by Rodolak · perforated panels around the façade screen by Dellinas · signage and façade screen by Giorgos Georgiadis, installed by Diakonastasis Signs, Rhodes · arched aluminium frames, factory powder-coated, and custom entrance door designed by Eleni Karimali Architect, made by Pikrakis, installed by Antonis Foutoulis · curved plasterboard walls and microcement finish by Giorgos Pardalos, Rhodes · all joinery, including the curved reception desk, by Loizos Loizou, Rhodes · Palladiana terrazzo-effect porcelain floor by Marazzi · lighting by Electroinvest Rhodes, with fixtures by Electron.
Credits: Interior design and architectural intervention: Eleni Karimali Architect · Client: Rhodes Holidays Group (RH Property Management) · Photography: Milton Louiz