Noema Centro
- Private
- 2024
- Eleni Karimali
- Rhodes
- Milton Louiz
- Silver · Interiors Awards 2025
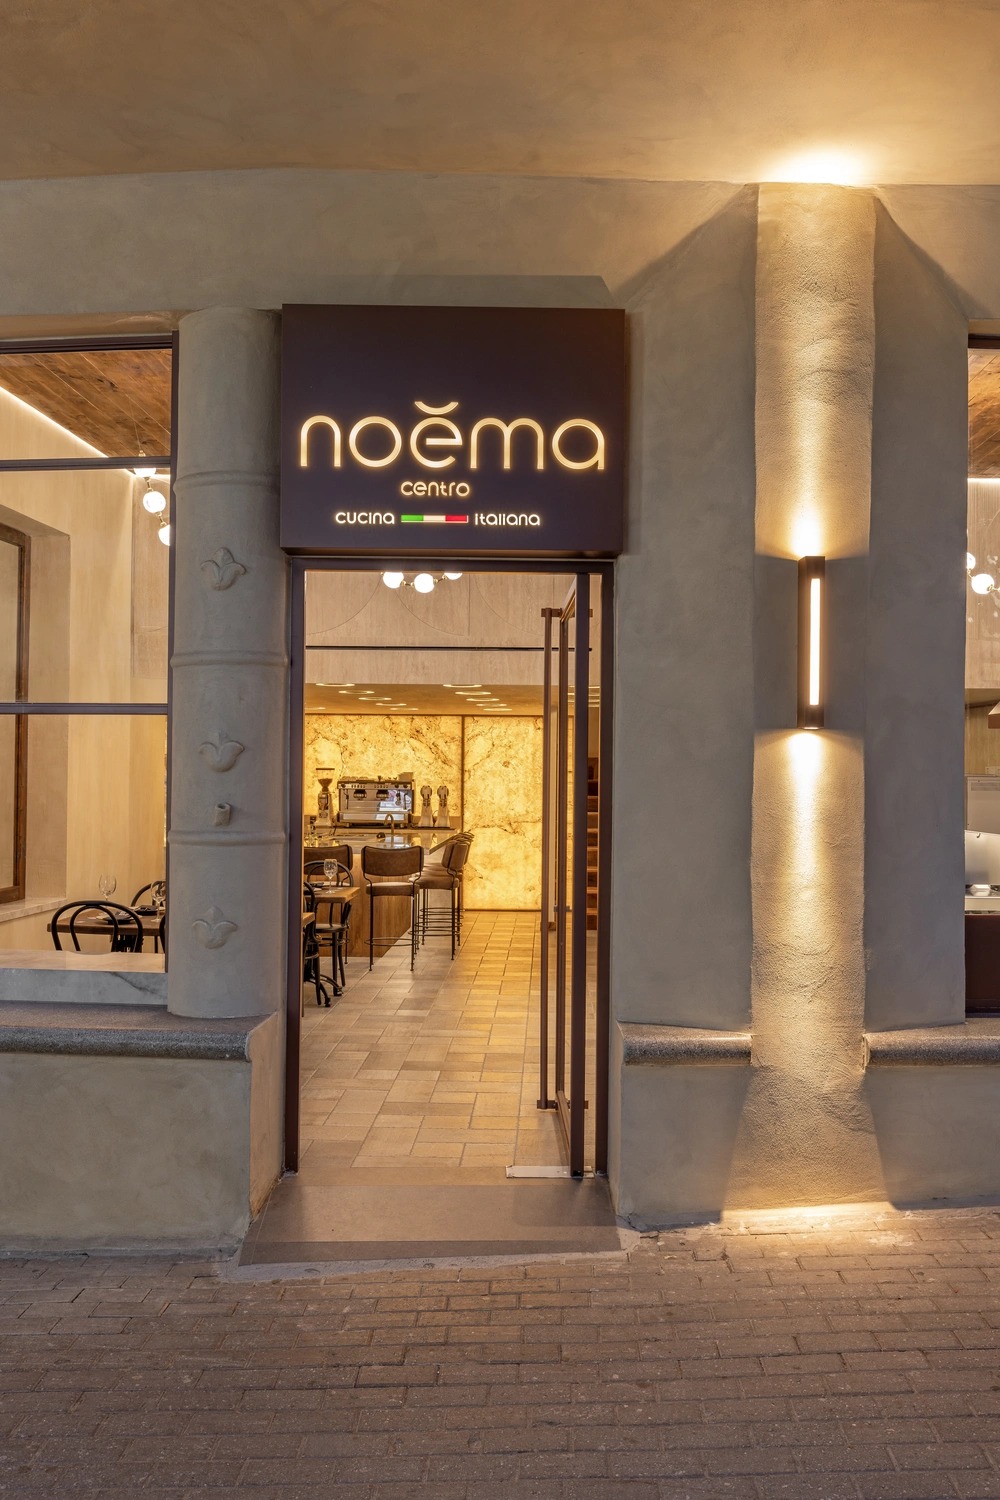
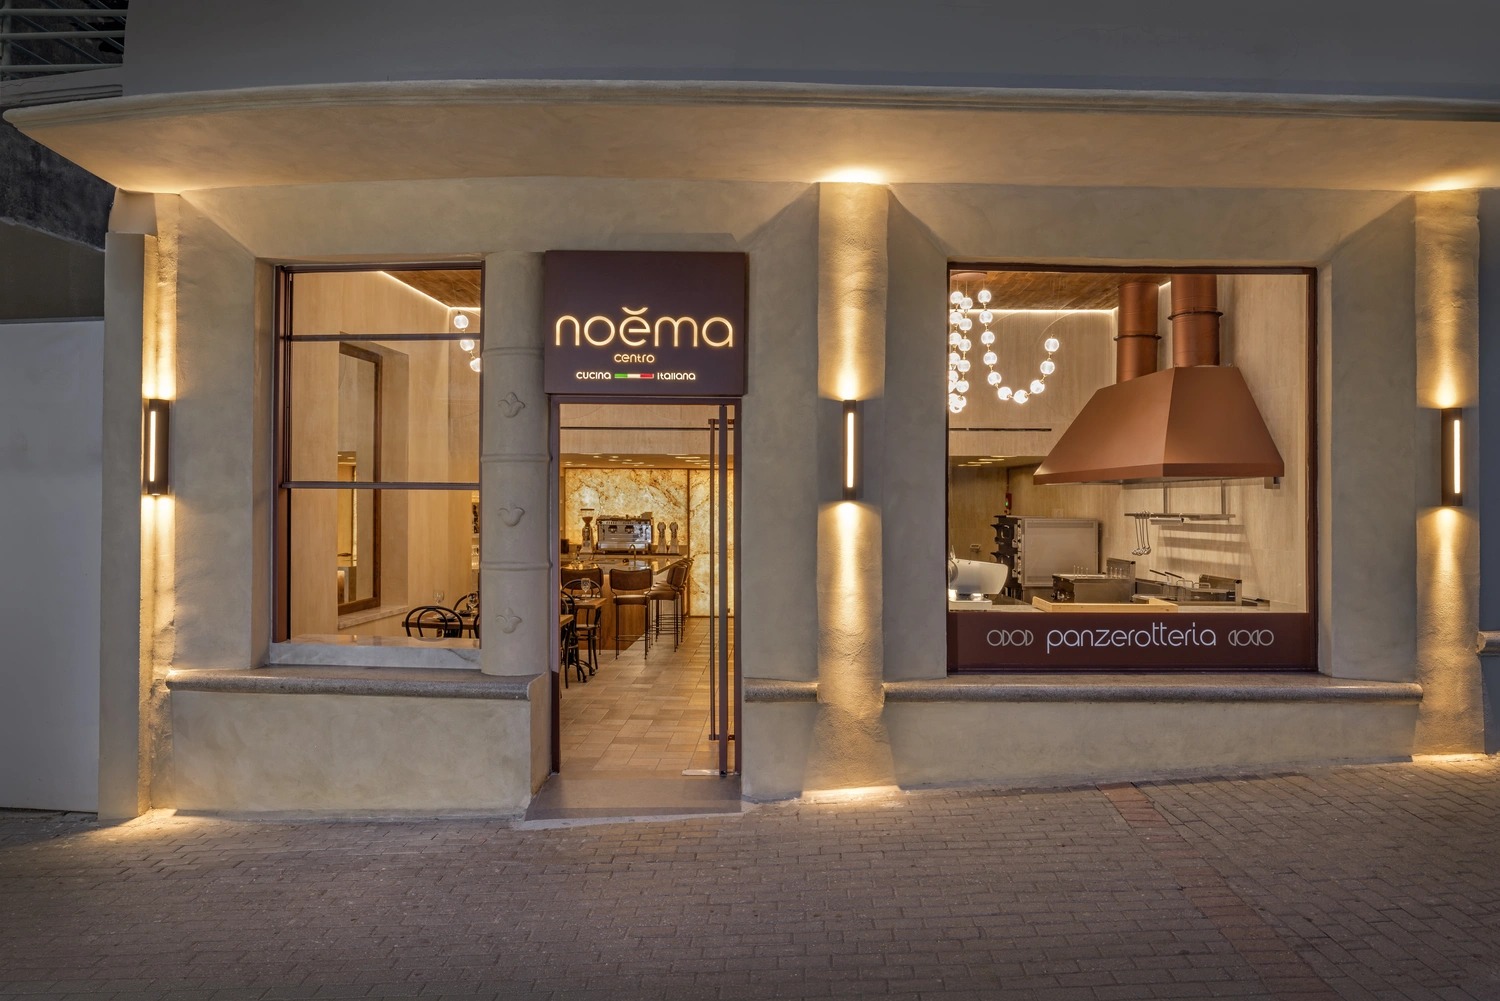
On a central pedestrian street in Rhodes, Noema Centro serves fresh panzerotti, and the design treats the 100 m² restaurant as a live stage, where architecture and light work together. Vertical beams of light graze the textured façade, giving it rhythm and symmetry and leading guests to the door, while large glazing lets passers-by watch the chef at work in the show kitchen.
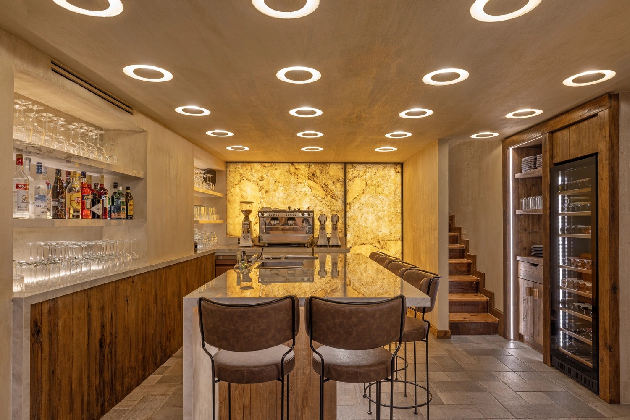
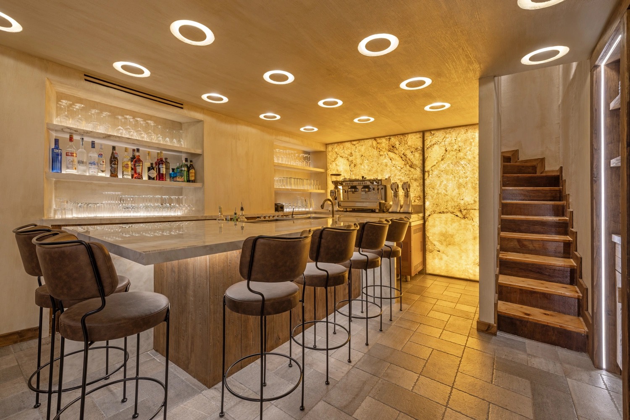
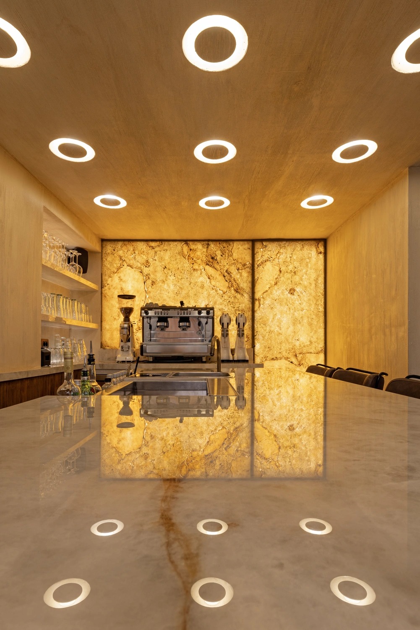
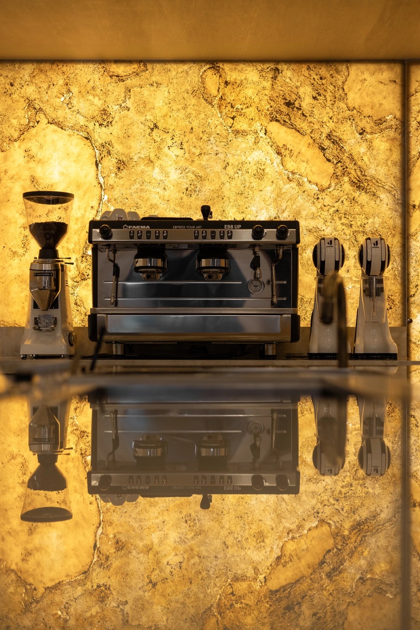
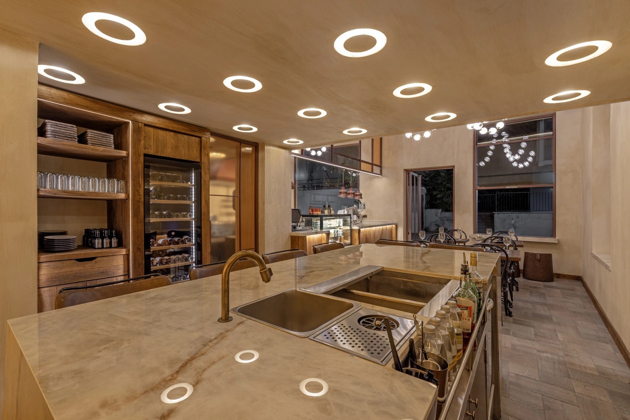
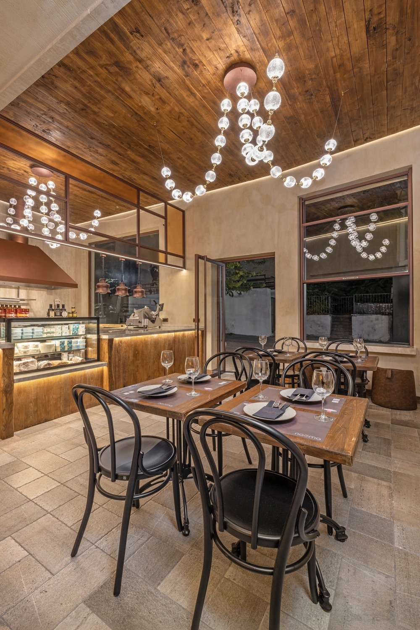
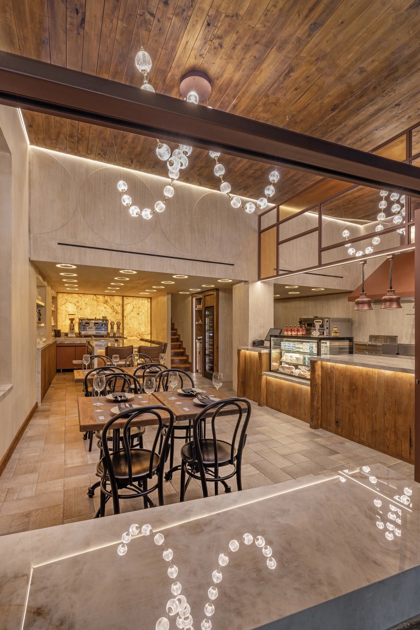
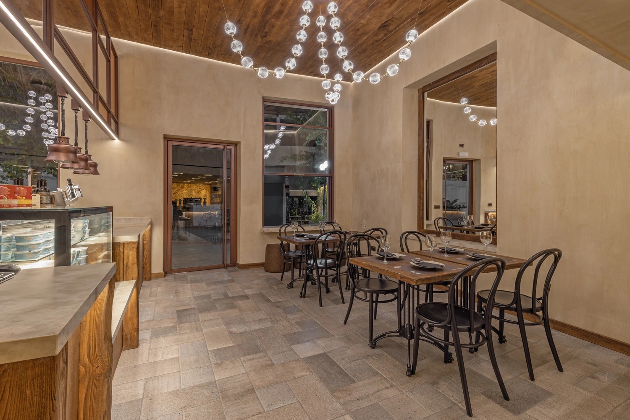
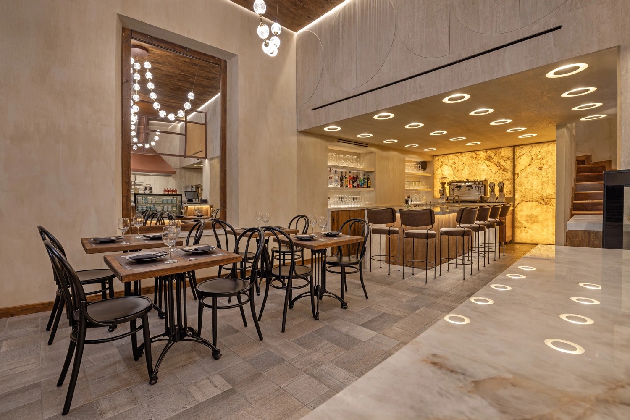
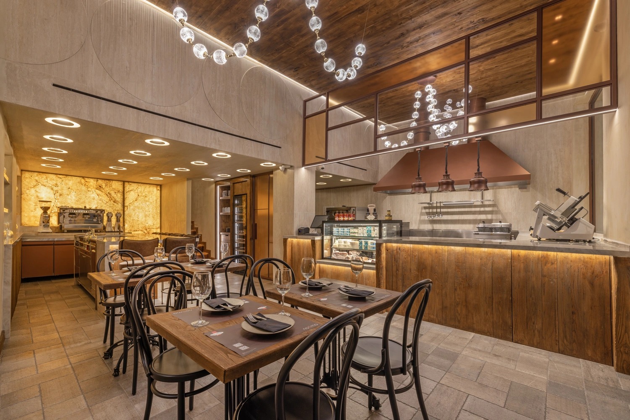
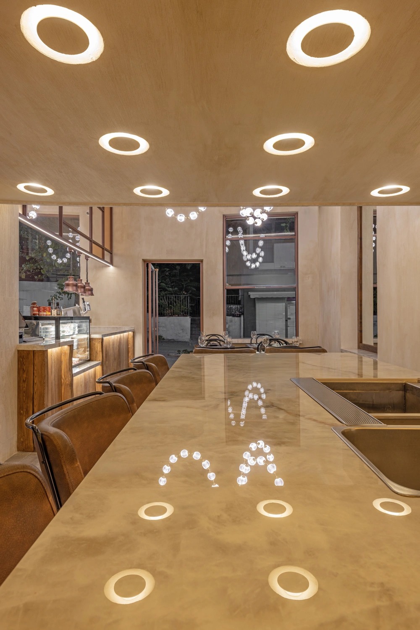
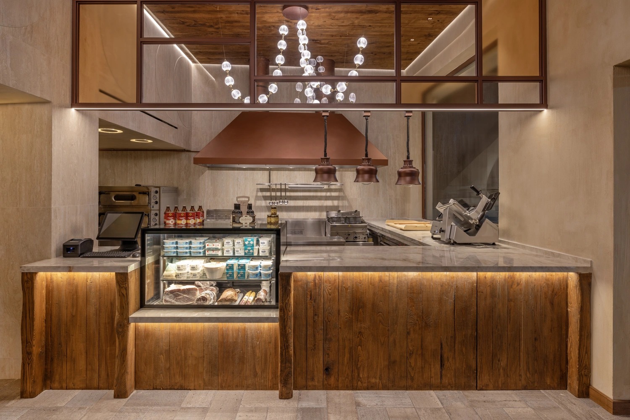
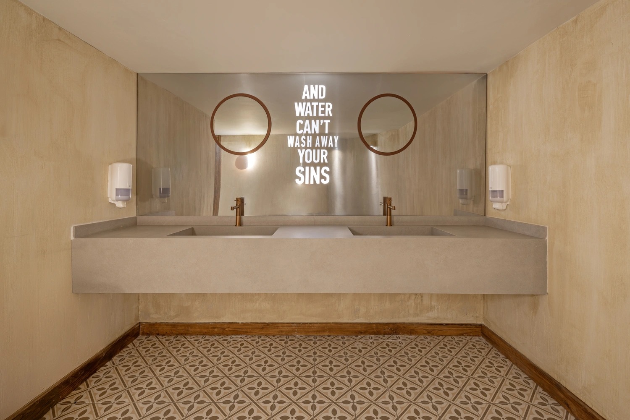
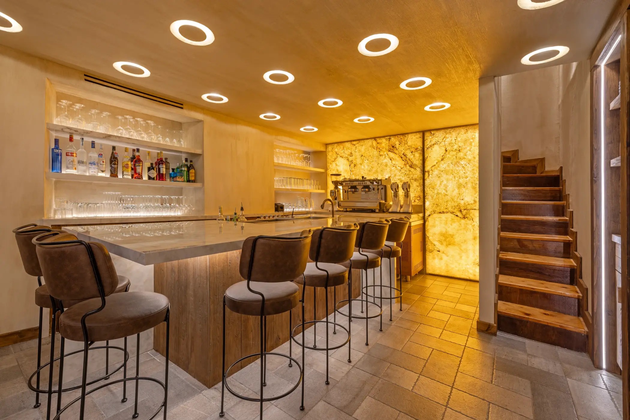
Inside, solid timber, marble-effect and travertine-effect porcelain, earthy textured plaster and copper tones set a warm, tactile tone. A hood wrapped in copper-effect film, against a travertine-effect wall, crowns the open kitchen. A suspended copper-toned screen with glass panels separates kitchen from dining without closing the space; its slender frame also carries the task lighting for the work surfaces and the heat lamps. Circular travertine-effect reliefs line the edge of the mezzanine, adding texture beneath the high timber ceiling. Under the mezzanine, where the ceiling drops, the polished bar, with a bar station set flush with the countertop, glows against a backlit wall of translucent natural stone in golden tones, hiding a secret door to the storeroom.
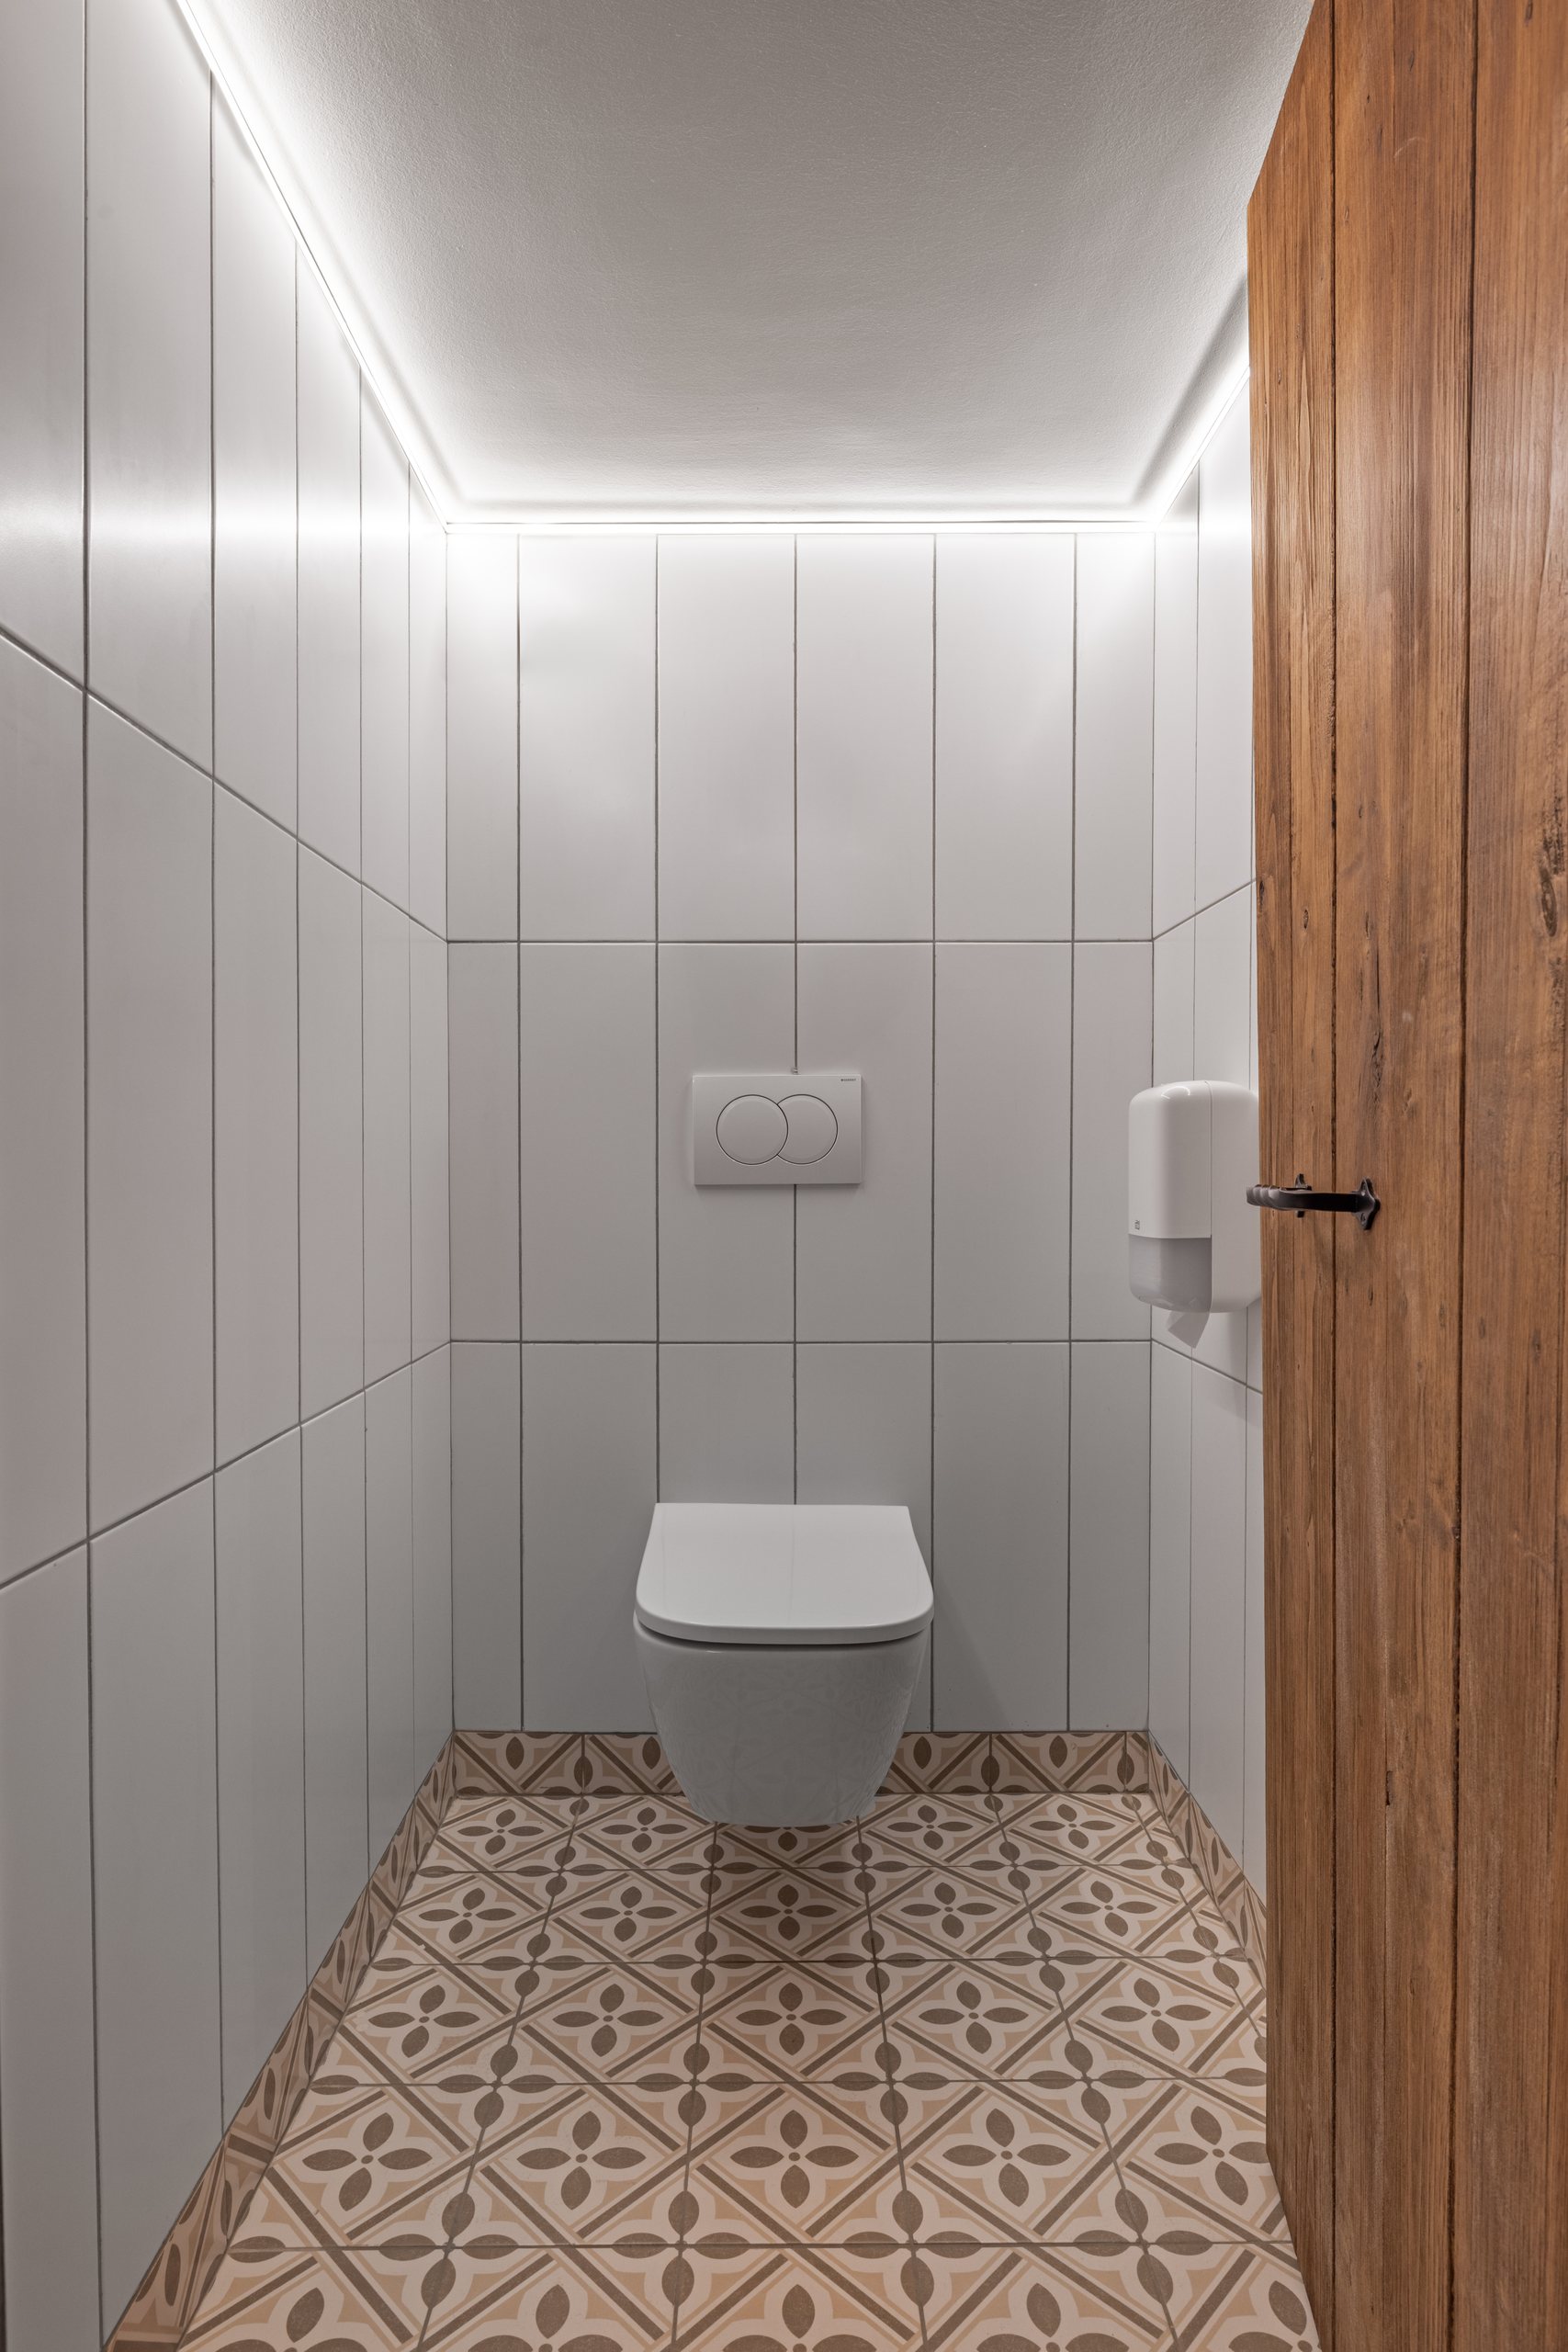
Light is the main tool, designed in layers of ambient, accent and task lighting. Circular lights set into the lower ceiling above the bar balance the strong daylight from the glazed façade against the darker, more intimate zone under the mezzanine, and their reflections multiply across the polished marble-effect surfaces. Concealed LED lines in aluminium profiles trace the perimeter of the timber ceiling, while wall washing brings out the timber of the counters and the bar. Two waves of glass globes hang above the dining room and the show kitchen as statement pieces. Warm colour temperatures of 2700–3000K, dimming and DMX scenes let the room shift from bright lunch to intimate evening. Upstairs, in the low-ceilinged restrooms, a continuous line of light at the junction of wall and ceiling spreads the light evenly without glare.
The result is a space of finesse, intimacy and quiet luxury, where aesthetics, function and energy efficiency coexist, and Italian spirit meets a Rhodian setting.
Materials and lighting: lighting by Electroinvest Rhodes, with interior fixtures by Luma, Nova Luce and Electron, and façade wall lights by VK Led · electrical installation by Skalidis Electrical Constructions · translucent natural stone veneer (backlit wall behind the bar) by Eltop · travertine-effect porcelain I Travertini and I Travertini Decoro Radio 3D by Italgraniti, marble-effect porcelain slabs Level Marmi Lumix by Level (Emilgroup) and floor tiles, all supplied by Tselios Bagno and installed by Alex Tile Art · CalceCruda lime finish by Novacolor (supplied by Domisi Rodou) · solid-timber joinery by Ergoxyl Zoulati · metalwork finishes (kitchen screen, entrance door, façade frames) by Rodolak · copper-effect film on hood and refrigerators, and exterior signage, by Hedera · furniture by Almeco · professional kitchen equipment by Caterequip · air conditioning by Ventus Air and Climainvest.
Award: Silver, Interiors Awards 2025 (HoReCa) · Featured in Greek Interiors 2025 (Boussias), p. 82.
Credits: Interior design: Eleni Karimali Architect · Photography: Milton Louiz